




An electrical project can look simple from the outside: add power for a new sign, replace aging lighting, remodel a tenant space, or install a new circuit for equipment. But electrical permit requirements can change the pace, cost, and sequence of the entire job. Getting the details right before work begins helps protect your property, keeps inspections moving, and prevents a finished project from becoming an expensive correction.
For business owners and property managers in Louisville and Southern Indiana, the practical question is not just, “Do I need a permit?” It is also which jurisdiction has authority, what drawings or specifications are required, whether the existing electrical service can support the work, and when inspections need to happen. A qualified electrical contractor can manage those details so the project stays organized from planning through final approval.
When Electrical Permit Requirements Apply
Most jurisdictions require an electrical permit when work involves installing, extending, altering, or replacing electrical wiring and equipment. That commonly includes new circuits, service upgrades, panel replacements, commercial tenant build-outs, exterior lighting, permanently connected equipment, and electrical connections for illuminated signage or digital displays.
A permit is generally not about creating paperwork for a minor inconvenience. It gives the local authority having jurisdiction an opportunity to confirm that the installation meets applicable safety codes. Proper wire sizing, overcurrent protection, grounding, disconnects, weather protection, clearances, and load capacity all matter. A problem behind a wall or above a ceiling can remain hidden until it causes equipment failures, nuisance tripping, property damage, or a serious safety risk.
There are exceptions in some locations for limited maintenance work, such as replacing a device with a like-for-like device or changing lamps. The exact line is not always obvious, though. Replacing an existing light fixture may be routine in one situation, while installing a new fixture where no wiring exists is clearly new work. When in doubt, it is safer to have the scope reviewed before scheduling the job.
Why Commercial Projects Need More Coordination
Commercial electrical work often involves more than a permit application. A restaurant adding kitchen equipment may need a load calculation. A retail tenant remodel may require plans that show circuits, lighting, emergency systems, and panel schedules. A property with several tenants may also have shared electrical infrastructure, utility coordination, or landlord approval requirements.
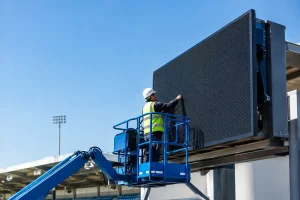
Sign projects add another layer. An illuminated wall sign, freestanding display, or digital message center can require separate sign and electrical reviews, depending on the city or county. The sign structure, mounting method, power source, circuit protection, disconnect location, and electrical route all need to work together. If the sign is being installed on an older building, an evaluation of the available electrical capacity should happen early, not after fabrication is complete.
That is why a one-stop approach has real value. When the sign, electrical, permitting, and installation teams communicate from the start, fewer decisions get pushed to the field. At Rudnick Enterprises, that coordination helps clients avoid the familiar problem of having a finished sign ready to install while electrical work or approvals are still unresolved.
The Permit Process, From Scope to Final Inspection
The process varies by jurisdiction, but most successful projects follow the same practical path.
Define the work before applying
The permit application needs an accurate scope. “Install electrical for sign” may not provide enough information for review. The local office may need the sign location, voltage, amperage, circuit source, disconnect details, mounting information, and equipment specifications. For larger projects, electrical plans and load calculations may be required.
A good contractor starts by looking at the actual site conditions. Existing panel capacity, circuit availability, access above ceilings, underground conditions, building construction, and the distance from the power source can all affect the design. This review also helps identify whether the project needs only a branch circuit or a more substantial electrical upgrade.
Apply with the correct local authority
Permits are issued by the authority having jurisdiction, which may be a city, county, or other local building department. Louisville Metro, Jeffersonville, Clarksville, New Albany, and surrounding communities can have different application processes, submittal standards, fees, and inspection procedures.
Do not assume that a permit process in one community will match the next one. A project near a municipal boundary may fall under a different office than expected. Commercial buildings can also be subject to zoning, planning, fire, or historic-review requirements in addition to electrical approval. The electrical permit is one part of a larger compliance picture.
Complete work in an inspection-ready sequence
Many projects require inspections before walls are closed or equipment is energized. Rough-in inspections typically occur after wiring, boxes, and raceways are installed but before insulation or drywall conceals the work. Final inspections occur after devices, fixtures, panels, labeling, and equipment connections are complete.
Scheduling matters. If an inspection is requested before the work is ready, the project can lose time waiting for a reinspection. If work is covered before a required inspection, the contractor may need to uncover it. Experienced project management keeps the construction schedule aligned with inspection milestones.
Close out the permit
A permit is not truly complete just because the equipment turns on. Final approval confirms that required inspections have passed and the jurisdiction has closed the permit. Keep permit records, inspection results, and relevant equipment documentation with your building files. They can be useful during a sale, lease negotiation, insurance review, future remodel, or tenant turnover.
Common Issues That Delay Approval
The most avoidable delays begin before the application is submitted. Incomplete plans, unclear equipment specifications, and an undefined power source can lead to review comments that stop the clock. For signage, the electrical portion may be delayed if the sign dimensions, location, or structural details are still changing.
Field conditions cause another set of problems. An existing panel may be full, mislabeled, undersized for the added load, or inaccessible. Older buildings sometimes reveal previous work that does not meet current expectations. That does not always mean a complete system replacement is necessary, but it does mean the contractor needs to explain the available options, cost implications, and code requirements before proceeding.
Unlicensed or improperly coordinated work creates the largest risk. It may seem less expensive to install first and address permits later, but that choice can lead to fines, failed inspections, rework, utility complications, or delays in opening a business. For a property manager, it can also create a difficult conversation with an owner or tenant when the work cannot be signed off.
Electrical Permits for Signs, Lighting, and Site Improvements
Exterior projects deserve early planning because they affect both visibility and safety. A new building sign may need a dedicated circuit, while upgraded parking-lot lighting may involve underground wiring, pole bases, photocells, timers, or controls. Each component must be appropriate for the location and protected from weather, impact, and unauthorized access.
For a sign replacement, the existing circuit may be reusable if it is properly sized, protected, and in good condition. But that cannot be assumed just because an older sign was connected there. New equipment may have different power requirements, and current codes may call for updates to disconnects, grounding, or wiring methods.
A lighting retrofit has its own trade-offs. Reusing existing infrastructure can reduce disruption and cost, but only if the wiring and controls remain suitable for the new fixtures. A thorough site review identifies when a straightforward retrofit is appropriate and when a targeted electrical upgrade will provide a safer, more dependable result.
Questions to Ask Before Starting Electrical Work
Before approving a commercial electrical project, ask who will obtain the permit, which jurisdiction will inspect the work, and whether the quoted scope includes required drawings or engineering. Confirm the anticipated inspection points and whether the work could affect your operating hours, tenant access, signage schedule, or utility service.
It is also worth asking how existing capacity will be evaluated. A contractor should be able to explain whether the current service and panel can support the addition, what will happen if field conditions differ from expectations, and how changes will be documented. Clear answers early are far easier to manage than surprises after crews arrive.
Electrical permits are not a hurdle to work around. They are part of doing the work right, protecting the people who use your property, and giving your investment a clean path from installation to operation. With the right planning and a contractor who takes ownership of the details, even a complex sign, lighting, or electrical upgrade can move forward with far less hassle.